
Can I Build an ADU on My Property in Utah?
If you’re a Utah homeowner wondering whether you can build an accessory dwelling unit on your property, the answer is almost certainly yes.
You are likely allowed to build an Accessory Dwelling Unit (ADU), also known by less formal names like basement apartment, mother-in-law suite, or backyard cottage. Here’s what determines whether your property qualifies, and how to navigate the process.
Does Your Property Qualify?
State law sets a baseline framework for ADUs, but your city or county determines most of the specifics: lot size, setbacks, parking, and more. If you live in a city or town, your city’s zoning ordinance governs and is where you will submit your application. If you live in an unincorporated area, your county’s ordinance applies. The subsections below cover the most important factors to check.
Building Codes, Egress, and Eligible Structure Types
In every case, the ADU must meet all applicable building and fire codes as adopted by Utah state law. In almost every case, local zoning will limit you to one ADU and require a permanent foundation. This means:
- An RV, a tiny home on wheels, or a manufactured home without a permanent foundation almost certainly won’t qualify as an ADU.
- Multiple ADUs on one lot, such as a family compound, will almost certainly be prohibited.
- You may be required to install new egress windows, stairs, or make other modifications to an existing basement or garage to meet fire safety standards.
Minimum Lot Size
Although you could meet every building and safety code, many cities still won’t let you build an ADU unless your lot is over a certain size. A few dozen cities have no minimum lot size requirement, while others require about 5,000 to 6,000 square feet and impose different minimums for detached ADUs.
Single-family Zoning District
Cities can require that ADUs be built only on lots with a one single-family home, meaning properties that already contain a duplex or apartment building are usually not eligible.
Setbacks
Utah’s building codes set detailed requirements for how close structures can sit to property lines and each other. Even so, many cities impose stricter setbacks, often for aesthetic reasons. 2 to 3 feet stays close to building code, but most require about 5 feet, and some 10 or more. Prepare for inconsistency, as a city may allow a garage 3 feet from the property line while forbidding an ADU at that distance.
Utility Access and Easements
Your ADU will need connections to water, sewer, and electricity, and you must account for any existing easements. Check with your city this very critical detail early in the planning process.
Parking
Cities’ parking requirements will vary, but you should be prepared to provide at least one additional off-street space for the ADU. Some cities allow this requirement to be reduced or waived under certain conditions. The requirement is tied to the unit, not the tenant, so it applies regardless of how many cars your future renter actually owns.
The fastest way to figure out if your property qualifies for an ADU is to call or visit your city’s planning department with your address and ask what it would take to put an ADU on your lot. They can walk you through the requirements specific to your property.
What Cities Can and Cannot Do
| Cities can: | Cities Cannot: |
| Set a minimum lot size for ADU eligibility | Ban ADUs outright citywide |
| Require a site plan for the property | Impose unreasonable design standards |
| Mandate adequate off-street parking | Demand excessive off-street parking |
| Limit the size and height of the ADU | Unreasonably delay application or permit processing |
| Enforce setbacks from property lines and other structures | Require a public hearing for a permitted ADU |
| Require owner-occupancy of the primary home | Require a separate utility connection or meter for an internal ADU |
If you believe your city is trying to impose restrictions that conflict with state law, contact us, we may be able to help you navigate what steps you should take.
Which Type of ADU is Best for You?
Internal ADU: lowest cost, least flexibility
Converting space inside your home’s existing footprint, such as a basement, upper level, or attached garage into a self-contained unit. Often the least expensive path to an ADU, especially if your home has a basement. Typical cost: $40,000-$120,000.
Attached ADU: moderate cost, moderate flexibility
Extending your home’s footprint with attached new space, such as a wing addition. Typical cost: $75,000–$200,000+.
Detached ADU: highest cost, most flexibility
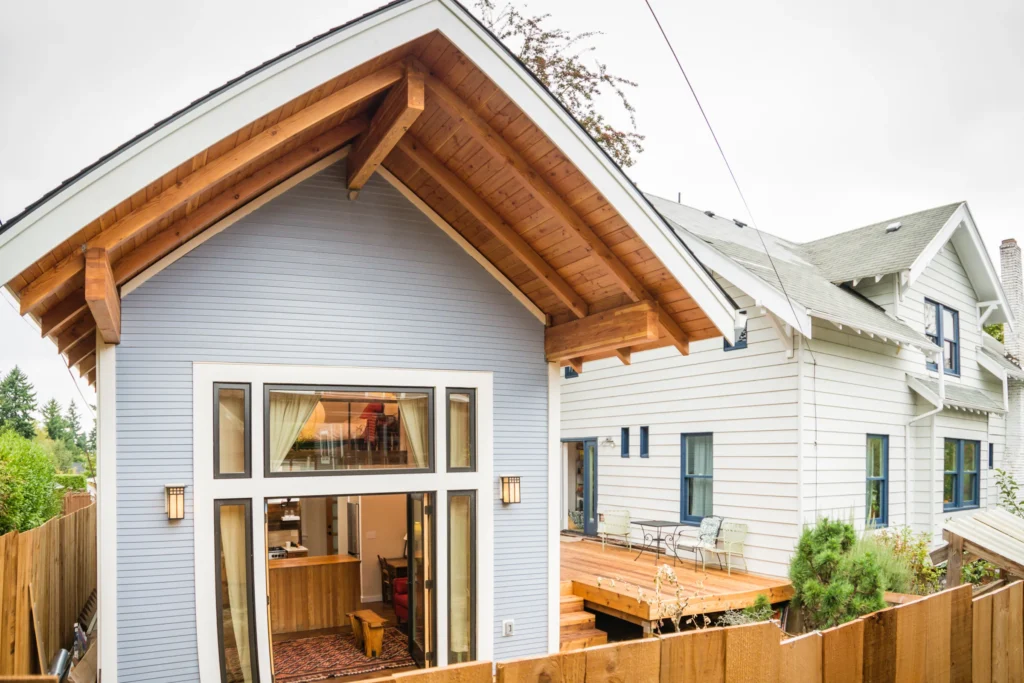
A fully separate building, such as a backyard cottage, or a unit above a detached garage. Often the most expensive to build, but the most private and independent from the primary home. Detached ADUs are often the most attractive option to renters and family members alike, which can command higher rent. Typical cost: $85,000-$200,000+.
Frequently Asked Questions
Does it matter if I plan to rent the ADU or use it for family?
It might. Many cities have owner-occupancy requirements, meaning you must live in either the primary home or the ADU once it’s complete. That rules out using the property purely as an investment with both units rented to others.
What’s the fastest way to get an ADU built?
Meet with the planning department before paying for a site plan, hiring an architect, or taking contractor quotes. A pre-application review confirms all requirements up front, so you design to the rules the first time instead of reworking a rejected application. As for construction time, interior conversions are often fastest. Prefab and modular units can speed up detached builds.
My city denied my proposed ADU. What are my options?
It depends. Were you told your ADU wouldn’t work in a preliminary discussion, or did you receive a denial on a formally submitted application? Often these resolve easily, through a careful review of city ordinance or state statute, or by adjusting your site plan. If the denial rests on a lawful regulation you simply disagree with, your recourse is legislative: advocating for an ordinance change with your elected officials, which we can help you navigate.
Ready to Start Building?
Once you’ve confirmed your property qualifies, the next step is to put together a site plan and begin the formal application and permit process. Our full guide covers every step, from initial idea to certificate of occupancy, including cost breakdowns and timelines.
About Libertas Institute: Libertas Institute is a Utah-based policy think tank that has changed 100+ laws, two dozen of them the first of their kind in the country. In education, we have been the driving force behind every major choice expansion Utah has seen in recent years.
Author: Lee Sand is the Local Government Policy Analyst at Libertas Institute, drawing on his research and entrepreneurial experience to inform and assist elected officials and the general public. He focuses on issues most relevant to local governments, such as land use, taxation, and business regulation. His work addresses the regulatory hurdles that matter most to families, small businesses, and entrepreneurs.
Published: June, 2026